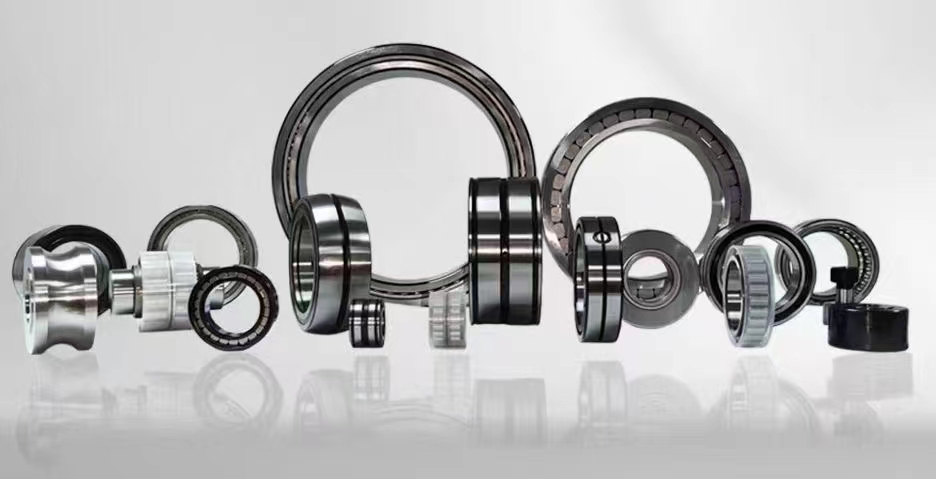
High Precision Bearing Quality Standards: How to Verify Manufacturing Excellence for Global B2B Procurement
High Precision Bearing Quality Standards: How to Verify Manufacturing Excellence for Global B2B Procurement
When your production line stops because of a failed bearing, the cost is not just the replacement part. It is the downtime, the missed delivery deadlines, the rushed air freight fees, and the damaged trust with your end customer. For B2B procurement managers from automotive plants in Germany to agricultural equipment manufacturers in Brazil, bearing quality is the silent backbone of operational reliability. At Rolman Precision Components, we have spent 18 years perfecting the art of manufacturing bearings that meet the exacting demands of Tier 1 automotive suppliers and heavy machinery OEMs across 40 countries. Our factory, strategically located in the industrial heartland of Shandong, China, offers a unique combination of German-engineered production lines with cost-efficient local supply chains. This article is designed to help you navigate the complex landscape of bearing quality verification, so you can make procurement decisions that protect your equipment and your bottom line.
The Hidden Costs of Compromised Bearing Quality in Global Supply Chains
The global bearing market is projected to reach USD 153.4 billion by 2028, driven by the electrification of vehicles and the expansion of renewable energy infrastructure. However, the rapid growth has also led to a proliferation of suppliers offering seemingly identical products at vastly different prices. The gap between a premium bearing and a substandard one is often invisible to the naked eye, but it becomes painfully obvious in the field.
Consider the scenario of a hydraulic pump manufacturer in Texas. They sourced deep groove ball bearings at a 35% discount from an unverified trader. Within six months, the warranty return rate jumped from 0.8% to 4.2%. The root cause? The bearing races had inconsistent hardness due to improper heat treatment. The savings on the initial purchase were completely erased by the cost of field replacements and the loss of a major contract with a mining conglomerate.
Common bearing quality issues that plague B2B buyers include:
- Raceway waviness leading to excessive vibration and noise
- Inconsistent clearance (C3, CN, C4) causing premature failure under thermal expansion
- Substandard cage material resulting in cage fracture at high RPM
- Incorrect surface finish (Ra value) increasing friction and reducing service life
- Counterfeit branding where low-grade bearings are rebranded as premium brands
For procurement teams in Southeast Asia, where humidity and dust are constant challenges, bearing quality issues often manifest as rapid corrosion. A food processing plant in Thailand discovered that their conveyor bearings were failing every three months instead of the expected two years. The culprit was the use of standard carbon steel instead of AISI 440C stainless steel, which is required for washdown environments.
Decoding Bearing Quality: Technical Parameters That Matter
To make informed procurement decisions, you must understand the specific technical metrics that define bearing quality. Below is a comparative analysis of three common quality tiers found in the market.
| Parameter | Premium Quality (Rolman Standard) | Standard Commercial Grade | Economy / Unverified Grade |
|---|---|---|---|
| Material (Ring & Rolling Elements) | Vacuum-degassed SAE 52100 or AISI 440C | Standard SAE 52100 | Low-grade carbon steel with surface hardening |
| Hardness (HRC) | 60-65 (consistent across all surfaces) | 58-62 | 55-60, often uneven |
| Raceway Surface Finish (Ra) | 0.08 - 0.12 micrometers | 0.16 - 0.25 micrometers | 0.30 micrometers or higher |
| Radial Clearance Tolerance | ISO P6 or better (within 5% of nominal) | ISO P0 (within 15% of nominal) | Exceeds ISO P0 limits |
| Vibration Level (dB) | Below 30 dB (Z1 grade or better) | 30-40 dB | Above 40 dB, audible noise |
| Noise Rating (Anderon Meter) | Below 20 Anderon | 20-40 Anderon | Above 40 Anderon |
| Grease Fill Consistency | Controlled to 25-35% of free space | Variable, 15-50% | Random fill, often over-greased causing heat buildup |
| Fatigue Life (L10 at rated load) | Exceeds ISO 281 calculation by 20% | Meets ISO 281 minimum | Often 40-60% below calculated life |
When evaluating a bearing quality report from your supplier, always request the actual measurement data, not just a certificate of conformance. For example, if a supplier claims C3 clearance, ask for the specific micrometer measurement of the radial clearance. A bearing that is supposed to have a C3 clearance of 0.025-0.045 mm but actually measures 0.060 mm will generate excessive internal heat at high speeds.
Rigorous Quality Control: From Raw Material to Final Packaging
Consistent bearing quality is not accidental. It is the result of a tightly controlled manufacturing ecosystem. At Rolman Precision Components, our quality management system is built around three critical control gates.
Gate 1: Incoming Material Inspection
Every coil of steel entering our facility is tested using a SpectroMaxx optical emission spectrometer to verify the chemical composition. We reject approximately 2% of incoming raw material because the carbon content or inclusion rating does not meet the stringent requirements for bearing quality. This step alone prevents many of the fatigue failures that plague lower-tier manufacturers.
For stainless steel bearings required in food processing or marine applications, we also perform a ferrite content test and intergranular corrosion test per ASTM A262. This ensures that the bearing can withstand harsh cleaning chemicals and saltwater environments.
Gate 2: In-Process Dimensional and Surface Integrity Checks
During grinding and superfinishing, our production lines use in-line laser micrometers that measure every single raceway diameter to a tolerance of 1 micron. If a bearing ring deviates by more than 2 microns from the target, it is automatically diverted to a reject bin. This is followed by a 100% surface integrity inspection using an Eddy current tester to detect micro-cracks that are invisible to the human eye.
Our heat treatment process is monitored by a computer-controlled furnace that maintains the temperature within +/- 3 degrees Celsius throughout the cycle. We use a carburizing atmosphere for case-hardened bearings and a vacuum furnace for through-hardened ones. After heat treatment, every batch undergoes a Rockwell hardness test on three separate points of the ring. The standard deviation across the batch must not exceed 1.5 HRC.
Gate 3: Final Assembly and Performance Validation
Before any bearing leaves our factory, it goes through a multi-stage validation process. This includes:
- 100% noise and vibration testing using a BVT-100 Anderon meter
- Rotational torque measurement for precision bearings
- Seal integrity test using a pressure decay method for sealed bearings
- Grease analysis using FTIR spectroscopy to confirm correct lubricant formulation
We hold the following certifications that are critical for bearing quality assurance in international trade:
- ISO 9001:2015 for quality management systems
- IATF 16949:2016 for automotive sector bearings
- ISO 14001:2015 for environmental management
- CE marking for European market compliance
- RoHS and REACH compliance for chemical substance restrictions
Global Success Stories: Bearing Quality in Diverse Environments
The true test of bearing quality is not in the laboratory, but in the field. Here are three examples of how our commitment to quality has solved real-world problems for B2B clients.
Case 1: Automotive OEM in Germany
A Tier 1 supplier of electric power steering systems was experiencing a 0.5% failure rate in their steering column bearings. The failure mode was excessive torque variation at low temperatures. After audit, the issue was traced to inconsistent cage pocket clearance. We redesigned the cage geometry and implemented 100% torque measurement at -20 degrees Celsius. The failure rate dropped to 0.02%, and the client awarded us a 3-year contract worth EUR 2.4 million annually.
Case 2: Agricultural Equipment Manufacturer in Brazil
A combine harvester manufacturer in Sao Paulo was losing market share because their header auger bearings failed after 400 hours of operation in dusty conditions. The standard sealed bearings were allowing fine silica dust to penetrate the seal. We developed a custom triple-lip seal with a nitrile rubber compound specifically formulated for abrasive environments. The bearing quality improvement extended the service life to 1,500 hours. The client now sources over 200,000 units per year from us.
Case 3: Pump Manufacturer in the United Arab Emirates
A client in Dubai supplying pumps for desalination plants needed bearings that could withstand high ambient temperatures (55 degrees Celsius) and occasional dry running. Standard bearings with polyamide cages were failing due to cage softening. We switched to a machined brass cage and a high-temperature grease with a base oil viscosity of 220 cSt at 40 degrees Celsius. The bearing quality redesign eliminated field failures entirely over a two-year monitoring period.
Frequently Asked Questions: Bearing Quality from a Procurement Perspective
Based on our daily interactions with B2B buyers, here are the most common questions regarding bearing quality verification.
Q1: What is the single most reliable test for bearing quality when I cannot visit the factory?
Request a third-party inspection report from a company like SGS or Bureau Veritas. Ask specifically for a material analysis (chemical composition), hardness test (HRC), and dimensional verification (bore, OD, width, and radial clearance). Additionally, request a noise and vibration test report. If the supplier hesitates or provides only a generic certificate, that is a red flag for bearing quality.
Q2: How do I verify that the bearing quality matches the ISO tolerance class I ordered?
Ask for the actual measurement data for a sample of 10 bearings from the batch. For P0 grade, the bore tolerance is 0 to -12 micrometers for a 50 mm bore. For P6 grade, it is 0 to -8 micrometers. A reputable supplier will have this data readily available from their CMM (Coordinate Measuring Machine) reports. You can also request a PPAP (Production Part Approval Process) Level 3 submission, which includes all dimensional and material data.
Q3: What bearing quality specifications should I prioritize for high-speed applications above 10,000 RPM?
For high-speed applications, the most critical parameters are: cage design (phenolic resin or machined brass is preferred), cage guidance (outer land or inner land guided), radial clearance (C2 or C3 depending on thermal conditions), and raceway surface finish (Ra below 0.10 micrometers). Also ensure the bearing is balanced to G2.5 grade or better. The lubricant must be a low-viscosity oil or a specialized high-speed grease with a base oil viscosity of 15-30 cSt at operating temperature.
Q4: How can I identify counterfeit bearings before they enter my supply chain?
Counterfeit bearings often have subtle visual cues: poor laser engraving quality, incorrect font on the part number, rough chamfers, and packaging that does not match the brand standard. The definitive test is to measure the internal radial clearance and compare it to the standard. Counterfeit bearings often have clearance values that are inconsistent or fall outside the standard range. Also, check the grease color and consistency; counterfeit bearings often use a cheap grease that is too thin or too thick.
Q5: What are the HS code implications for bearing quality classification during customs clearance?
The correct HS code for ball bearings is 8482.10. For roller bearings, it is 8482.20. However, customs authorities in the EU and US may scrutinize the declared value versus the bearing quality grade. If you declare a high-value precision bearing under a code for standard bearings, you risk penalties. We always provide a detailed packing list with the bearing type, size, and certificate of origin (Form A for GSP countries or Form FTA for specific bilateral agreements). For shipments to Southeast Asia, ensure the bearing quality documentation includes the ISO 9001 certificate to facilitate smooth clearance under the ASEAN Trade in Goods Agreement.
2023-2024 Industry Trends Affecting Bearing Quality Standards
The bearing industry is undergoing significant transformation driven by three major trends. First, the electrification of vehicles has increased demand for bearings that can handle higher speeds (up to 20,000 RPM for EV motors) and lower noise levels. This has pushed the industry toward ceramic hybrid bearings and advanced cage materials. Second, the reshoring movement in North America and Europe has created a demand for bearing quality documentation that meets both local and international standards. Many companies now require that bearing suppliers have a local representative or warehouse to ensure rapid response to quality issues. Third, the adoption of Industry 4.0 has led to the integration of sensors into bearing housings for predictive maintenance. This means that bearing quality now includes the consistency of the housing surface and the ability to accommodate sensor wiring without compromising seal integrity.
For procurement professionals, this means that the traditional approach of buying on price alone is no longer viable. Bearing quality must be viewed as a strategic investment in equipment reliability. The latest data from the Bearing Manufacturers Association shows that the total cost of ownership for a premium bearing is typically 15-25% lower than for a standard bearing when maintenance, downtime, and replacement costs are factored in over a five-year period.
Your Next Step: Securing Bearing Quality for Your Supply Chain
You now have the technical knowledge to evaluate bearing quality like a seasoned engineer. The next step is to put this knowledge into action. We invite you to download our comprehensive Bearing Quality Verification Checklist, which includes the exact parameters and acceptance criteria for over 20 common bearing types. This checklist is designed to be used during supplier audits and incoming inspection. It covers everything from material certification to final packaging inspection.
To request your free copy of the Bearing Quality Verification Checklist, or to discuss your specific application requirements, please contact our engineering team. We can provide samples, detailed test reports, and a customized quality plan for your project. We also offer virtual factory tours via video call, where you can observe our quality control processes in real time.
Do not leave your equipment reliability to chance. Verify bearing quality at every step of your supply chain. Contact us today to start a conversation about how we can support your next project.



 8613869596835